Katie Hocker
REALTOR®



BEDS4
BATHS5 full
SQUARE FEET7,467
MLS#4436465
STATUSActive
PROPERTY TYPEResidential - Single Family
SUBDIVISIONRiver Hills
Property Description
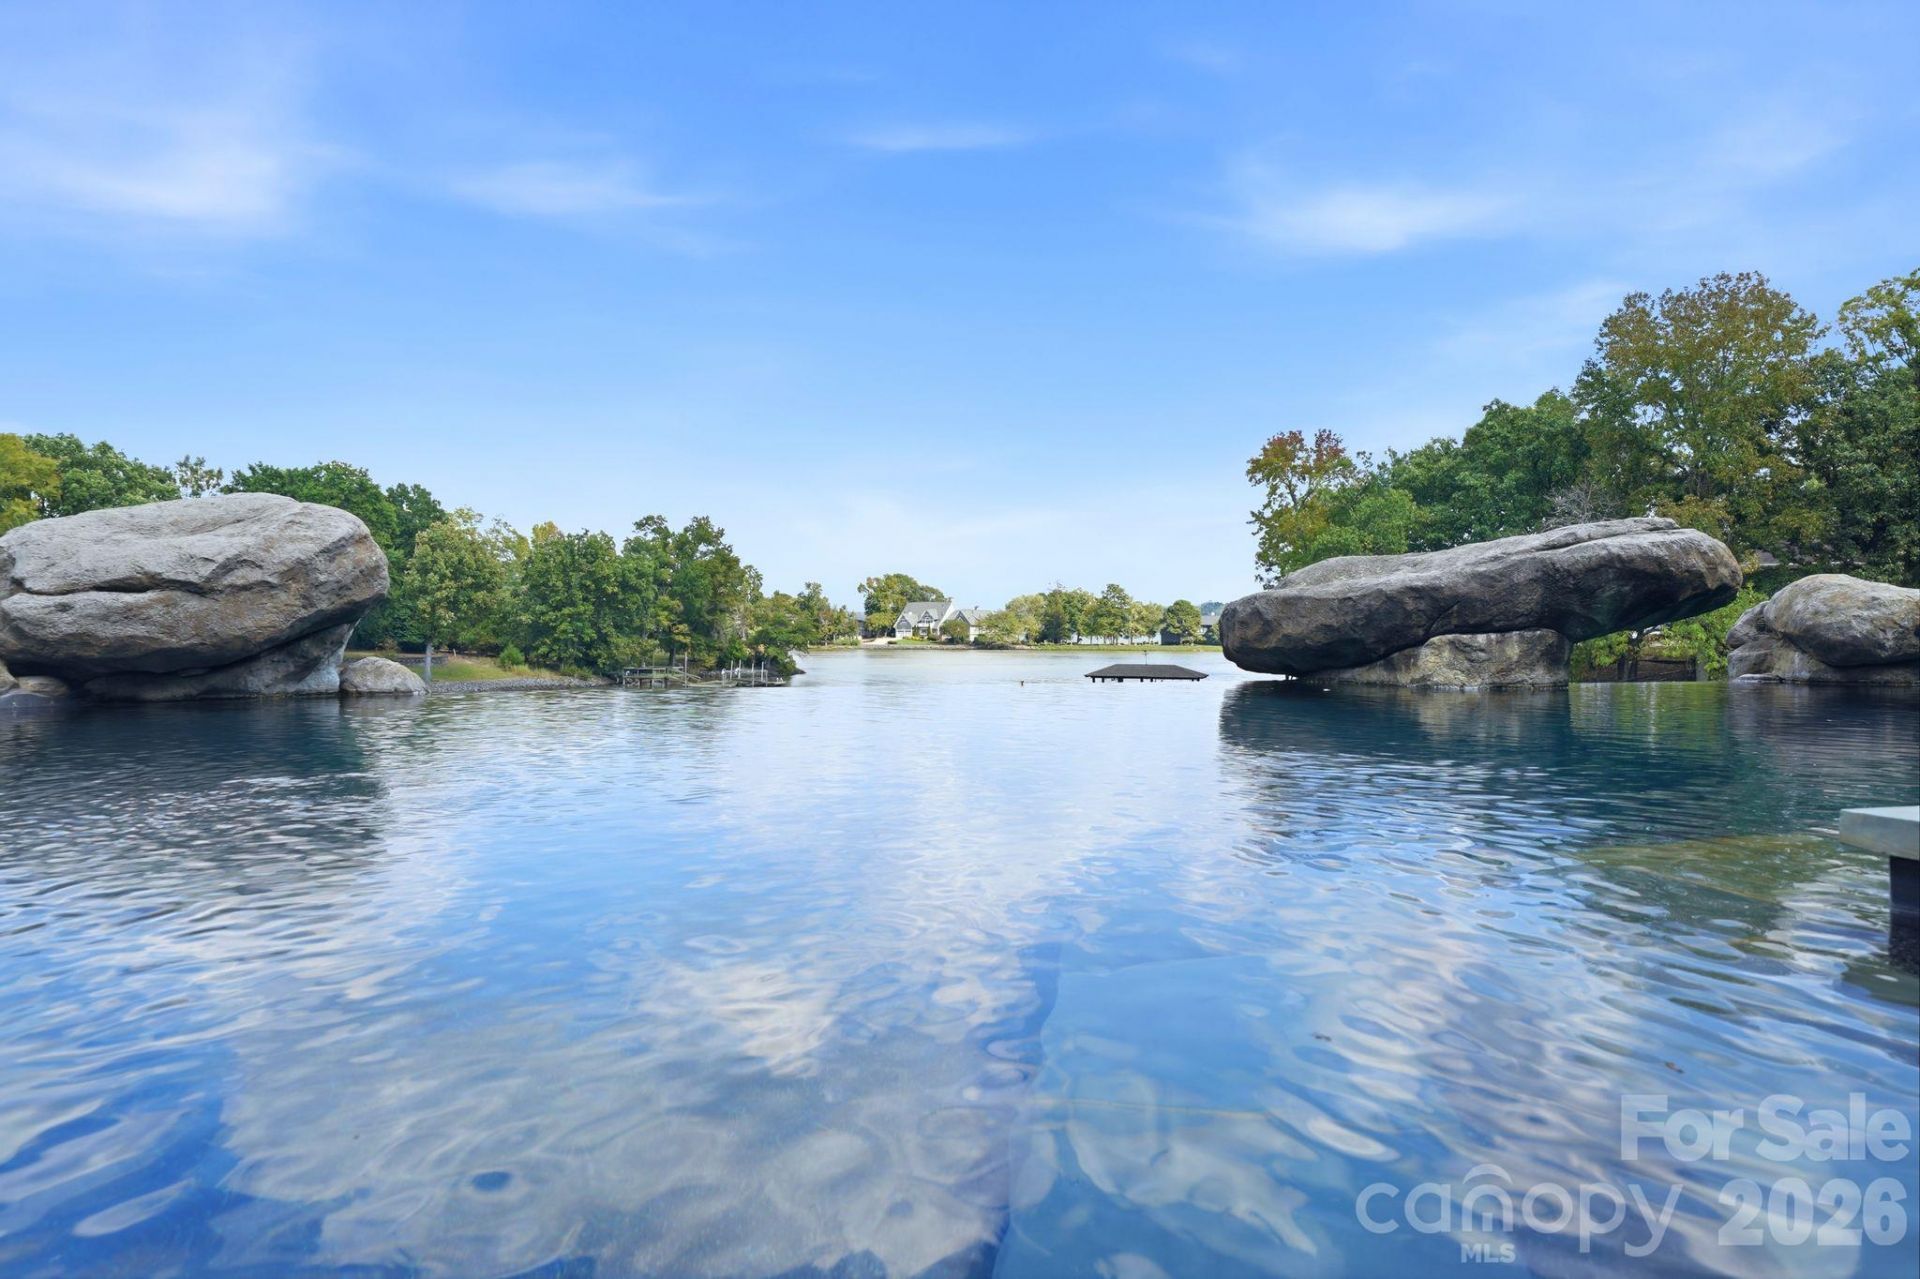
EXTRAORDINARY LAKEFRONT ESTATE OFFERING RESORT-STYLE LIVING, BREATHTAKING VIEWS & UNMATCHED PRIVACY! Situated on 1.2 acres with an impressive 430 feet of waterfront and surrounded by over 7 acres of protected River Hills buffer land, this magnificent 6,831 heated-square-foot residence offers the ultimate in luxury, privacy and waterfront living. Enjoy the benefits of the River Hills community without mandatory HOA membership, dues or assessments!Featuring 4 bedrooms and 5.5 baths, this architectural masterpiece showcases soaring 20+ foot ceilings, dramatic floor-to-ceiling windows framing spectacular lake views, beautifully refinished hardwood floors (2026), and exceptional craftsmanship throughout. The expansive great room features a stunning fireplace shared with the luxurious primary suite. The primary retreat offers a spa-inspired bath with oversized glass shower, freestanding soaking tub, fireplace, heated towel rack, and separate his-and-hers vanities, closets and private facilities.Designed for entertaining, the gourmet kitchen features granite countertops, a new Wolf cooktop with concealed ventilation, built-in Miele coffee system, spacious sitting area and adjoining dining room. A private office and sophisticated wine room with two 240-bottle wine coolers, wet bar and electric fireplace complete the main living areas.The spectacular lower level is an entertainer's dream, featuring 2 bedrooms, 2 full baths, a second full kitchen, expansive game room with fireplace and pool table, and a dedicated theater with 120-inch screen, HD projector and full bar with refrigerator, sink and ice maker. Sonos audio extends throughout the home and outdoor entertaining areas.Step outside to your own PRIVATE WATERFRONT RESORT! The extraordinary 57-foot heated gunite pool features a 10-foot diving depth, diving rock, hot tub and dramatic 15-foot waterfall cascading into a lower pool. The newly enhanced covered outdoor living area boasts Tennessee bluestone flooring, heaters, ceiling fans, television and a fully equipped outdoor kitchen. Above, the expansive deck offers panoramic lake views, new flooring, advanced drainage, updated railings and beautiful Ipe stairs leading to the pool.The incredible climate-controlled gazebo features a full bath, complete bar with refrigerator and ice maker, new television and fan, and four remotely operated panels that open or close for year-round enjoyment. A maintenance-free dock with remote-controlled Touchless boat cover completes this exceptional waterfront lifestyle.Extensive 2026 improvements include new hard stucco on the home and gazebo, gutters, columns, railings, refinished hardwoods, garage and storage-room epoxy flooring, and resealed stamped-concrete driveway. Additional premium features include insulated concrete construction, Andersen windows, water filtration, landscape lighting and lake-fed irrigation.A RARE OPPORTUNITY TO OWN AN EXCEPTIONAL LAKEFRONT ESTATE WHERE LUXURY, PRIVACY AND RESORT-STYLE ENTERTAIN
Property Features
Property Type: Residential - Single Family
Basement: Yes
Basement: Exterior Entry, Finished, Multiple Below-Grade Levels
Garage: 2 car attached
Heating: Central
Lot Size: 1.19 Acres
Year Built: 1996
Amenities
Breakfast Bar
Entrance Foyer
Garden Tub
Hot Tub
Kitchen Island
Open Floorplan
Pantry
Split Bedroom
Walk-In Closet(s)
Walk-In Pantry
Dock - Floating
Hot Tub
Gas Grill
In-Ground Hot Tub / Spa
In-Ground Irrigation
Outdoor Kitchen
Feature Descriptions
Appliances: Convection Microwave, Dishwasher, Disposal, Gas Cooktop, Ice Maker, Microwave, Refrigerator, Refrigerator with Ice Maker, Wall Oven
Body of Water: Lake Wylie
Community Features: Clubhouse, Gated, Golf, Lake Access, Outdoor Pool, Playground, Sport Court, Stable(s), Tennis Court(s), Walking Trails
Days on Site: 23
Exterior: Hard Stucco
Fireplace: Electric, Gas, Great Room, Living Room, Primary Bedroom, Other - See Remarks
Flooring: Carpet, Tile, Vinyl, Wood
Foundation: Basement
Hot Tub: Yes
Laundry: Laundry Room, Main Level, Sink
Lot: Private, Views, Waterfront
Other Structures: Other - See Remarks
Parcel#: 577-00-00-025
Parking: Driveway, Attached Garage, Garage Faces Side
Security: yes
Security: Carbon Monoxide Detector(s), Security Service, Security System, Smoke Detector(s)
Sewer: County Sewer
Special View Info: Water, Year Round
Swimming Pool: Yes
Swimming Pool: Heated, In Ground, Infinity, Pool/Spa Combo
Water: County Water
Water Features: Dock, Pier
Local Schools
High School: Unspecified
Middle School: Unspecified
Elementary School: Oakridge
Listed By / Shown By
Listed By
Agency Name: RE/MAX Executive
Agency Contact: paulinekatsoudas@yahoo.com
Shown By
Agent Name: Katie Hocker
Agent Phone: (704) 728-3853
Agency Title: Lake Norman Realty

Estimate Your Payment
Estimated Payment
$ 18,245.78 per month $17,297.86 Principal & Interest $0.00 Property Tax (data not provided by mls) $947.92 Homeowner's InsuranceChange Payment Information



Based on information submitted to the MLS GRID. All data is obtained from various sources and may not have been verified by broker or MLS GRID. Supplied Open House Information is subject to change without notice. All information should be independently reviewed and verified for accuracy. Properties may or may not be listed by the office/agent presenting the information.” Displays of minimal information (e.g. “thumbnails”, text messages, “tweets,” etc., of two hundred (200) characters or less) are exempt from this requirement but only when linked directly to a display that includes all required disclosures. For audio delivery of listing content, all required disclosures must be subsequently delivered electronically to the registered consumer performing the property search or linked to through the devices application.
Listings courtesy of Canopy MLS as distributed by MLS GRID.
DMCA Notice:
The Digital Millennium Copyright Act of 1998, 17 U.S.C. § 512 (the “DMCA”) provides recourse for copyright owners who believe that material appearing on the Internet infringes their rights under U.S. copyright law. If you believe in good faith that any content or material made available in connection with our website or services infringes your copyright, you (or your agent) may send us a notice requesting that the content or material be removed, or access to it blocked. Notices must be sent in writing by email to DMCAnotice@MLSGrid.com. “The DMCA requires that your notice of alleged copyright infringement include the following information:
(1) description of the copyrighted work that is the subject of claimed infringement;
(2) description of the alleged infringing content and information sufficient to permit us to locate the content;
(3) contact information for you, including your address, telephone number and email address;
(4) a statement by you that you have a good faith belief that the content in the manner complained of is not authorized by the copyright owner, or its agent, or by the operation of any law;
(5) a statement by you, signed under penalty of perjury, that the information in the notification is accurate and that you have the authority to enforce the copyrights that are claimed to be infringed; and
(6) a physical or electronic signature of the copyright owner or a person authorized to act on the copyright owner’s behalf. Failure to include all of the above information may result in the delay of the processing of your complaint.
Privacy Policy / DMCA Notice / ADA Accessibility


This site is hosted, designed and copyright
© 1994 - 2026 by
Delta Media Group, Inc. -- Patent Pending --

47 Hamiltons Ferry Road | MLS# 4436465
This single family home located at 47 Hamiltons Ferry Road, Lake Wylie, SC 29710 is currently listed for sale with an asking price of $3,250,000. This property was built in 1996 and has 4 bedrooms and 5 full baths with 7467 sq. ft. Hamiltons Ferry Road is located in the River Hills subdivision. Search River Hills real estate on katieh.lakenormanrealty.com today.